
— U.S. SMOKE & FIRE · EST. 1999
UL-Listed Smoke and Fire Curtain and Steel-Tex® Fire Shutter Systems
Protecting the People
The pioneer in deployable smoke and fire curtain systems. Trusted by architects and contractors since 1999.


— FIND YOUR SYSTEM
Opening in a Fire Partition? A Smoke Barrier? Find your system.
Every rated opening is one of six conditions. Pick yours — the section shows where the curtain lives, and which listed systems cover it.
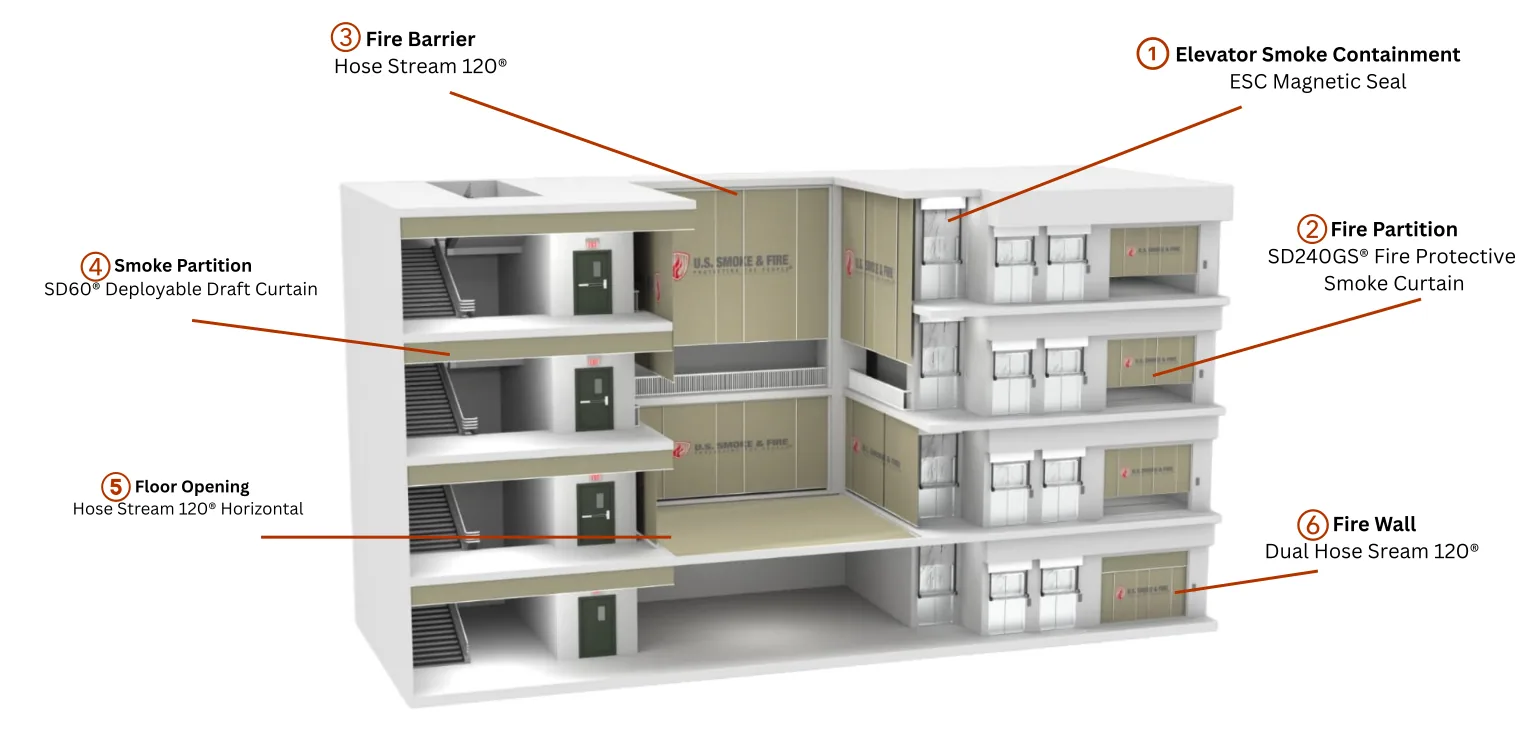
APPLICATIONS DIAGRAM · OPENING PROTECTION CONDITIONS
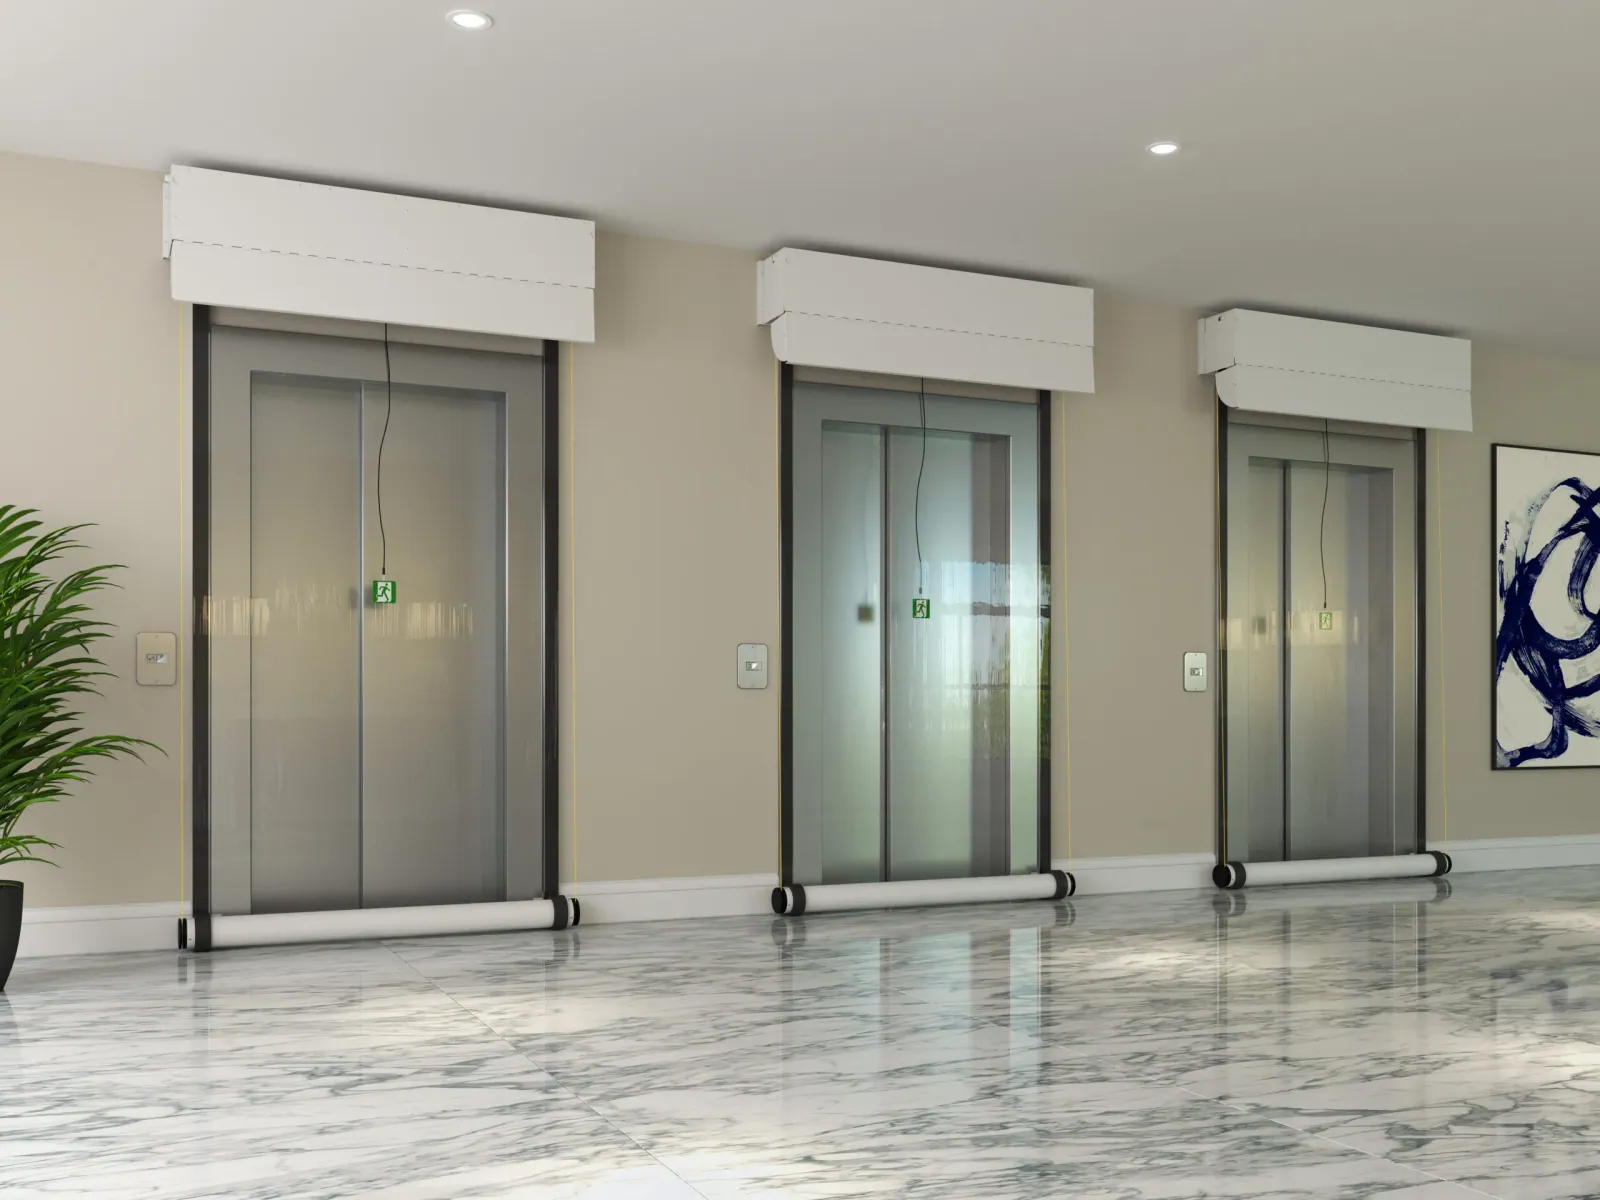
IBC · NFPA 101 HOISTWAY OPENING PROTECTION
The gap between elevator door and frame admits hot gases over 1,000°F. A rated curtain in front of the opening closes it.
Fire rating and hose stream: not required for elevator smoke containment.
02 LISTED SYSTEMS
PREFER TO ANSWER QUESTIONS?
Three questions match you to the exact system — the same decision tree our A&E team uses.
Or skip it — call 888-917-8777, ext. 101. An architect answers.
— SYSTEM FAMILIES
Start with your opening.
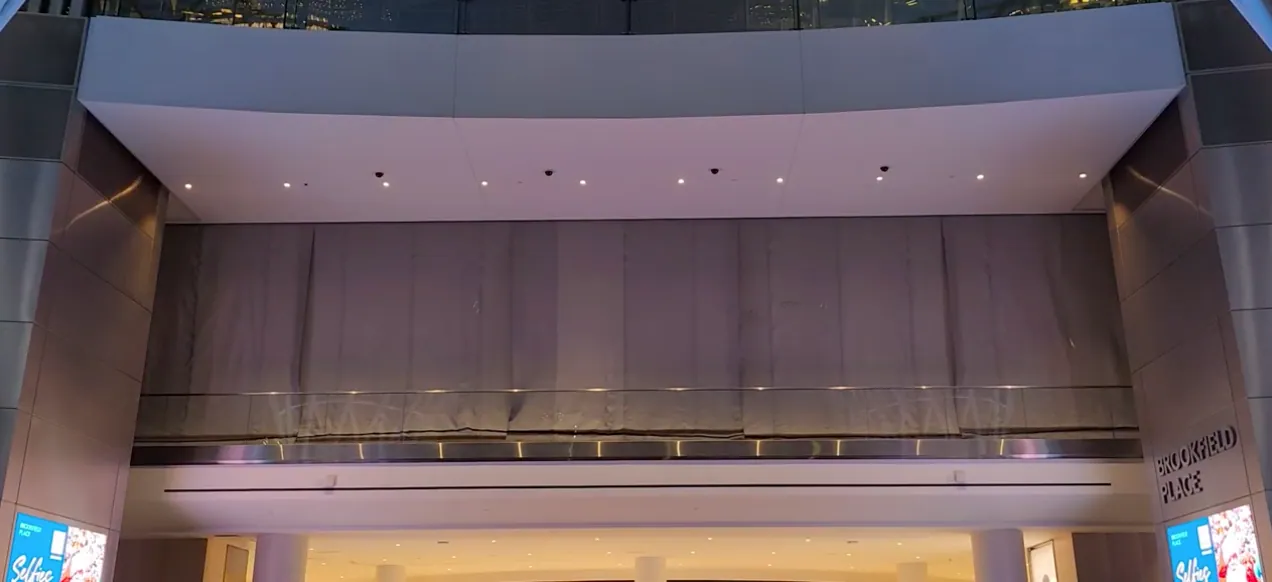
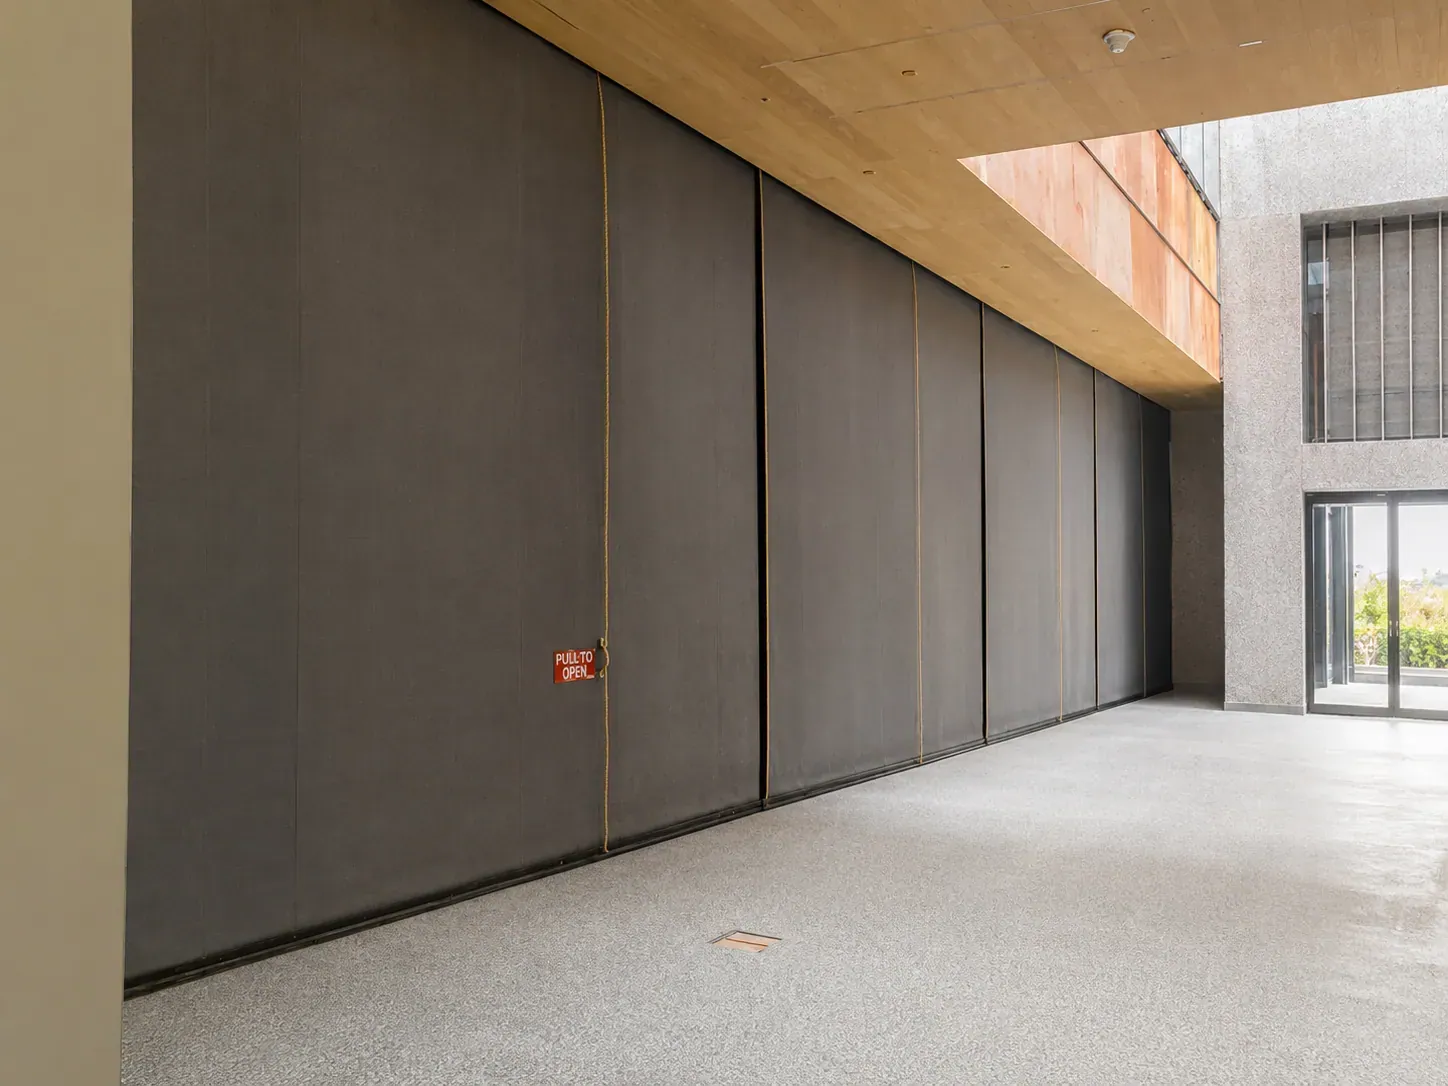
Smoke curtains for smoke partitions. Seals for elevator hoistways. Fire protective smoke curtains for smoke barriers and fire partitions. Steel-Tex® fire shutters, hose stream tested, for fire barriers, floors, and fire walls. Pick the opening on your life safety plan — every system behind it is listed and rated.

— PRODUCT VIDEOS
See the systems in action.
Deployment footage from real installations. Every video is the production system — no renders, no mockups.
COMPANY
Protecting the People
— RESOURCES
Everything you need to spec, bid, and build.
— INSTALLATION PROOF
Proven where it matters.



CONTACT
Make U.S. Smoke & Fire® your basis of design.
Tell us about the project. An architect on our A&E team responds.